
Address
2587 Cole Road, Wexford, PA
Price
$ 749,900
Property Attributes
- MLS#1770194
- TypeSingle Family
- Listing Status Contingent
- CountyAllegheny-North
- CityWexford
- AreaFranklin Park
- NeighborhoodMeadow Wood
- Zip15090
- Style
- Year Built1973
- Taxes$ 7823
- Price$ 749,900
- Bedrooms4
- Full Bathrooms2
- Half Bathrooms1
- Sqr Footage3385
- Lot Size1.68 Acres
Data Source:
West Penn MLS (WPMLS)
Property Description
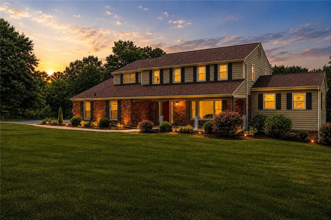
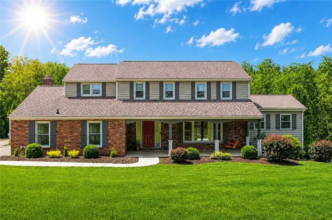
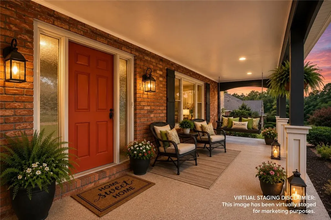
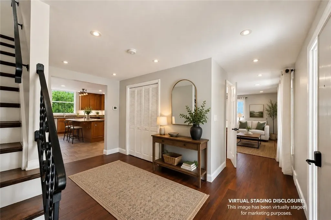
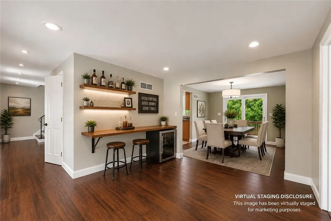
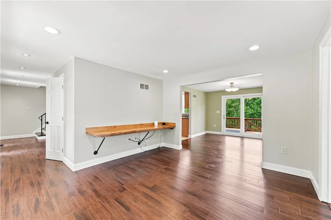
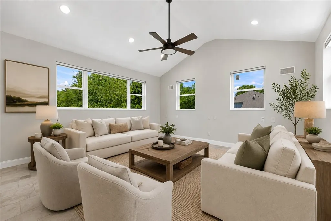
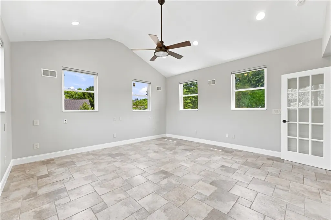
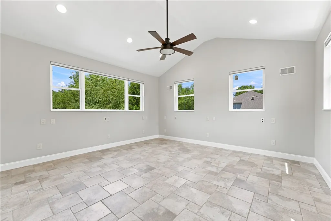
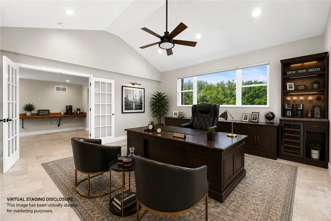
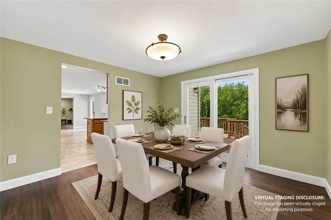
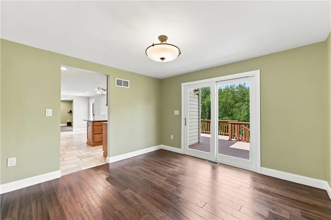
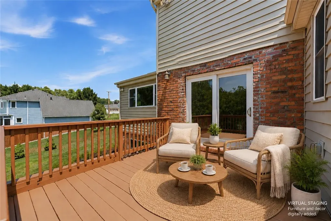
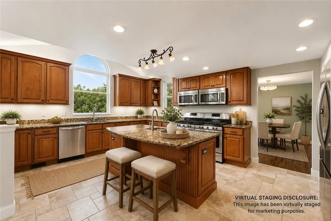
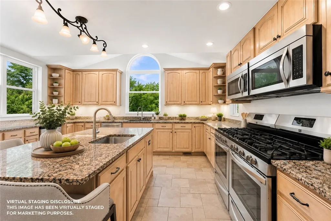
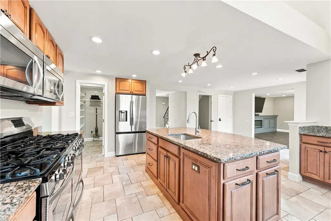
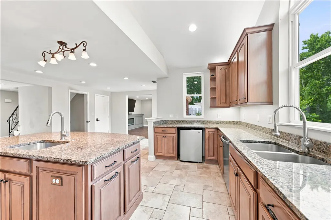
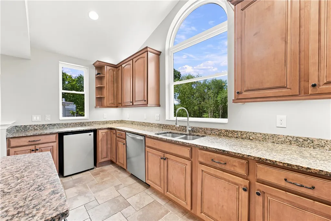
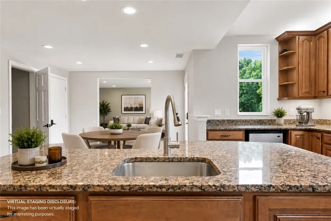
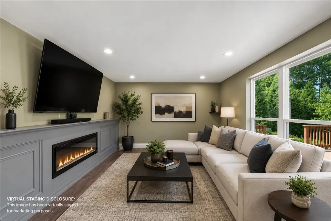
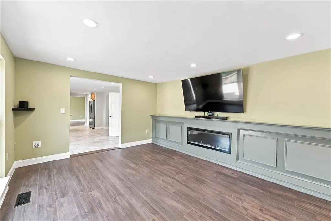
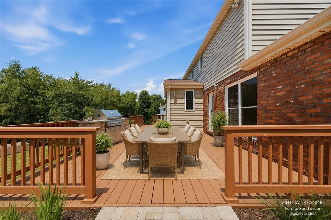
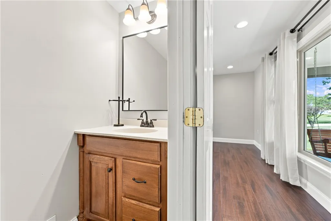
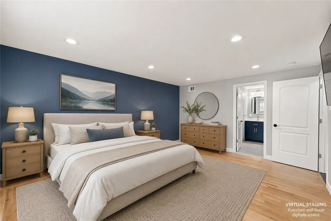
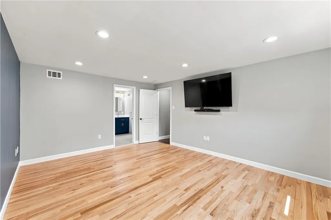
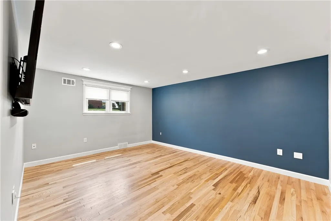
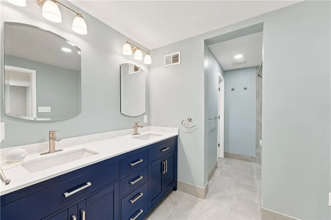
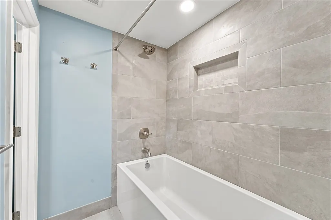
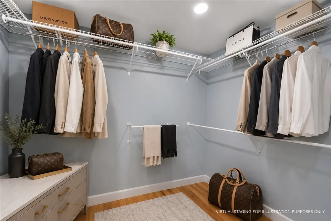
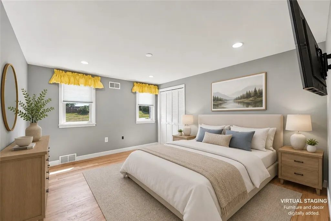
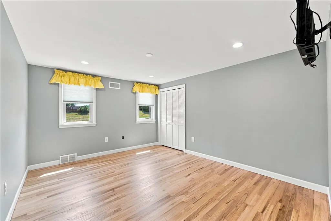
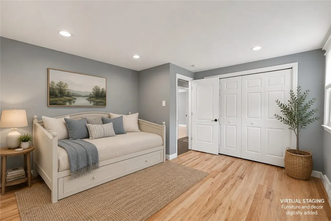
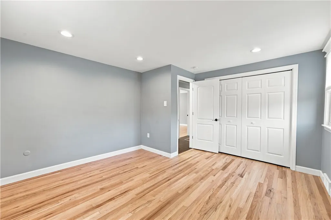
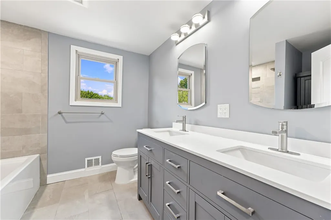
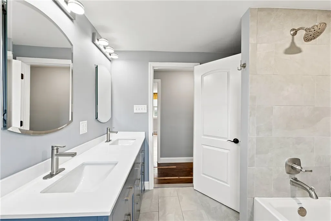
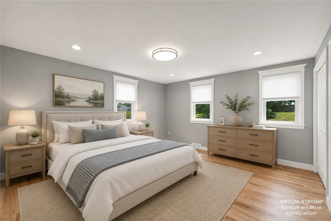
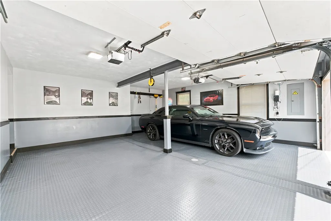
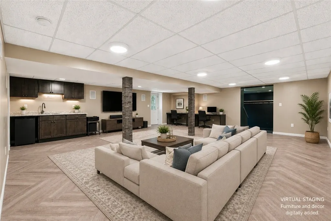
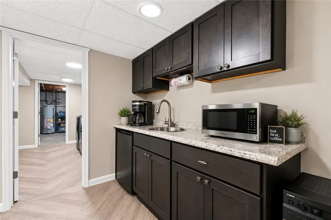
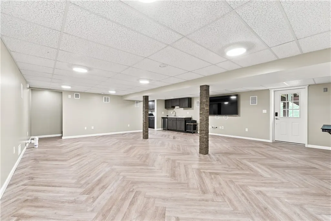
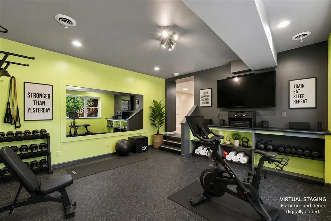
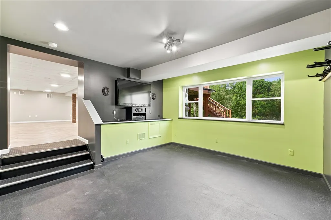
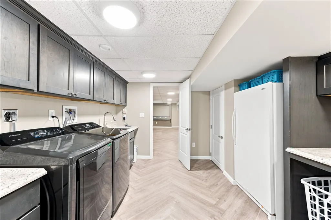
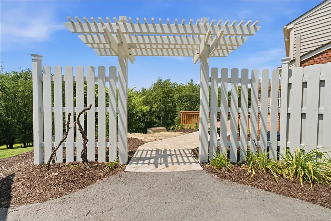
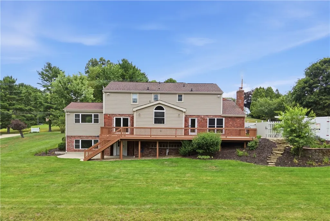
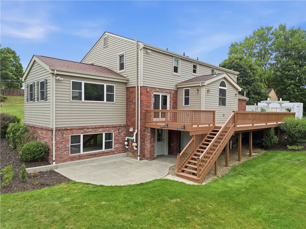
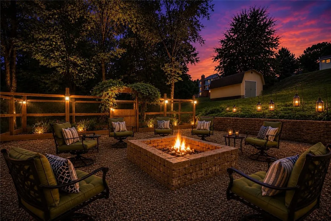
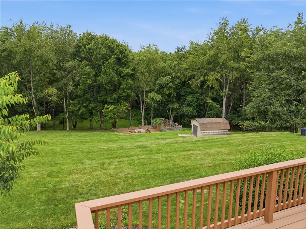
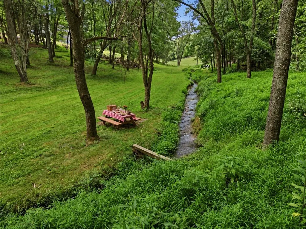
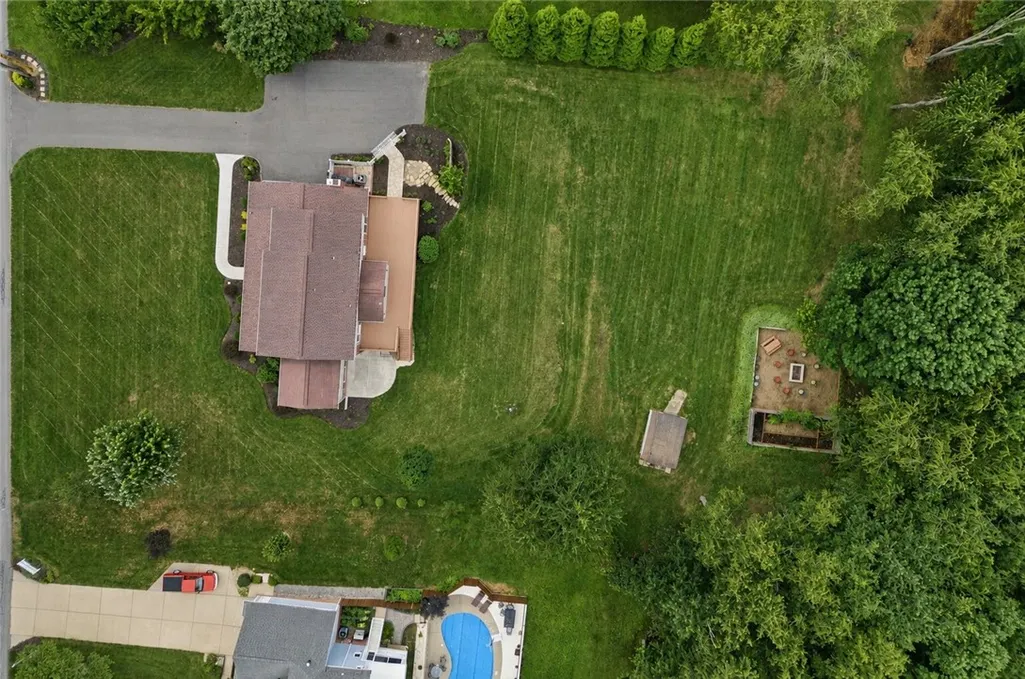
Discover the perfect blend of luxury, privacy, and modern convenience on **over 1.5 picturesque acres** with a wooded rear yard and tranquil stream creating an idyllic natural backdrop. An expansive deck spans the entire back of the home, offering the perfect setting for outdoor entertaining, morning coffee, or relaxing while taking in the peaceful surroundings. Inside, thoughtfully designed spaces balance elegance with everyday comfort. The main level features a welcoming living room, formal dining room, dramatic vaulted family room, an additional game room or flex space with electric fireplace focal point, and a convenient powder room. The attached two-car garage is finished with durable flooring, providing a polished look with exceptional functionality. Upstairs, four spacious bedrooms showcase beautifully refinished hardwood floors. The luxurious primary suite is a true retreat, featuring sophisticated hotel-inspired finishes, a stunning spa-like bath with a deep soaking tub, spacious walk-in closet, and designer details throughout. The second full bathroom is equally impressive with a custom tile shower, deep soaking tub, and an airy, light-filled design. The walk-out lower level is designed for entertaining, offering a massive recreation area complete with a kitchenette, dedicated fitness room, and an oversized laundry room that includes the washer, dryer, and freezer. Enhancing the home's appeal are integrated **smart home features** that allow you to effortlessly control lighting, whole-home music, and entertainment systems, delivering modern convenience and a connected lifestyle at the touch of a button or the sound of your voice. Surrounded by nature yet designed for today's lifestyle, this exceptional residence offers refined living, remarkable entertaining spaces, and the privacy of a park-like setting—all in one extraordinary home.
| Price History | |
|---|---|
| 8/17/2026 | Listed $749,900 |
General Features
| Sewer | Septic Tank |
|---|---|
| Heating | Forced Air,Gas |
| Cooling | Central Air |
| Roof | Asphalt |
| Appliances | Some Gas Appliances,Convection Oven,Dryer,Dishwasher,Disposal,Microwave,Refrigerator,Stove,Washer |
| Architectural Style | Colonial,Two Story |
| Pool Features | None |
| Construction Materials | Brick,Vinyl Siding |
| Year Built | 1973 |
| Stories Count | 2 |
| Levels | Two |
| Property Subtype | Single Family Residence |
| County | Allegheny-North |
| Property Type | Residential |
| Attached Garage | true |
| Subdivision Name | Meadow Wood |
| Garage Y/N | true |
| Total Rooms | 13 |
| Full Baths | 2 |
| Status | Contingent |
| Directions | Wexford Bayne Road to Cole Road. |
| City | Franklin Park |
| High School District | North Allegheny |
| MLS Area | Franklin Park |
| Lot Size Units | Acres |
| Tax Annual Amount | 7823 |
| Home Warranty Y/N | true |
| Property Condition | Resale |
| MLS Area Minor | Franklin Park |
| Virtual Tour | https://www.zillow.com/view-imx/83d1df05-7814-481b-bd6b-9beb4f6787e4?wl=true&setAttribution=mls&initialViewTyp |
| Standard Status | Active Under Contract |
| Middle/Junior School District | North Allegheny |
| Elementary School District | North Allegheny |
| Tax Assessed Value | 290000 |
| Virtual Tour | https://www.zillow.com/view-imx/83d1df05-7814-481b-bd6b-9beb4f6787e4?wl=true&setAttribution=mls&initialViewTyp |
| Property Sub Type Additional | Single Family Residence |
| PostalCity | Wexford |
Interior Features
| Interior Amenities | Kitchen Island,Pantry,Window Treatments |
|---|---|
| Basement | Finished,Walk-Out Access |
| Flooring | Hardwood,Laminate,Tile |
| Total Fireplaces | 1 |
| Fireplace Features | Family/Living/Great Room |
| Basement (Y/N) | true |
| Air Conditioning Y/N | true |
| Heating Y/N | true |
| Window Features | Multi Pane,Screens,Window Treatments |
| Fireplace Y/N | true |
| Half Baths | 1 |
| Total Bedrooms | 4 |
| Total Baths | 3 |
Exterior Features
| Parking Features | Attached,Garage,Garage Door Opener |
|---|---|
| Water Source | Public |
| Total Parking | 2 |
| Lot Size Area | 1.68 |
| Building Area Total | 3385 |
| Lot Dimensions | 152x485x163x443 |
| Lot Size Acres | 1.68 |
Amenities
- Foreclosure
- Views
- Short Sale
- New Construction
- Adult 55+
- Lease To Own
- No HOA Fees
- Furnished
- Primary On Main
- Air Conditioning
- Seller Finance
- Green
- Fixer Upper
- Horse
- Golf
- Fireplace
- Deck
- Garage
- Basement
- Pool
Property vs Single Family Average in 15090
Price
Taxes
Year Built

